You are viewing all NH listings NH Homes with a 3 Bedrooms and 2 Bathrooms between $0 and $30000000 dollars.

$895,000 $525 per sq.ft. New London NH Home »
3 Beds | 4 Baths | Total Sq. Ft. 2450 | Acres: 0.72Listed on Wednesday Aug 19, 2026
Description: This charming, energy-efficient three-bedroom home enjoys a private setting in the heart of New London. The main level features open-concept living centered around an inviting living room with a fireplace and a sun-splashed sunroom. The gourmet kitchen offers abundant storage and versatile cooking options. A serene first-floor primary suite includes a luxurious spa-inspired bath, while a private den provides the perfect retreat. The lower level offers a spacious family room and two generously sized en-suite bedrooms. Great Pines is a lovely community of 22 homes located on the edge of the New London village. Walk to the post office, grocery, shops, hospital and services. Minutes to Bucklin Beach on Little Lake Sunapee! See Listing Details & 28 images.
Under Contract
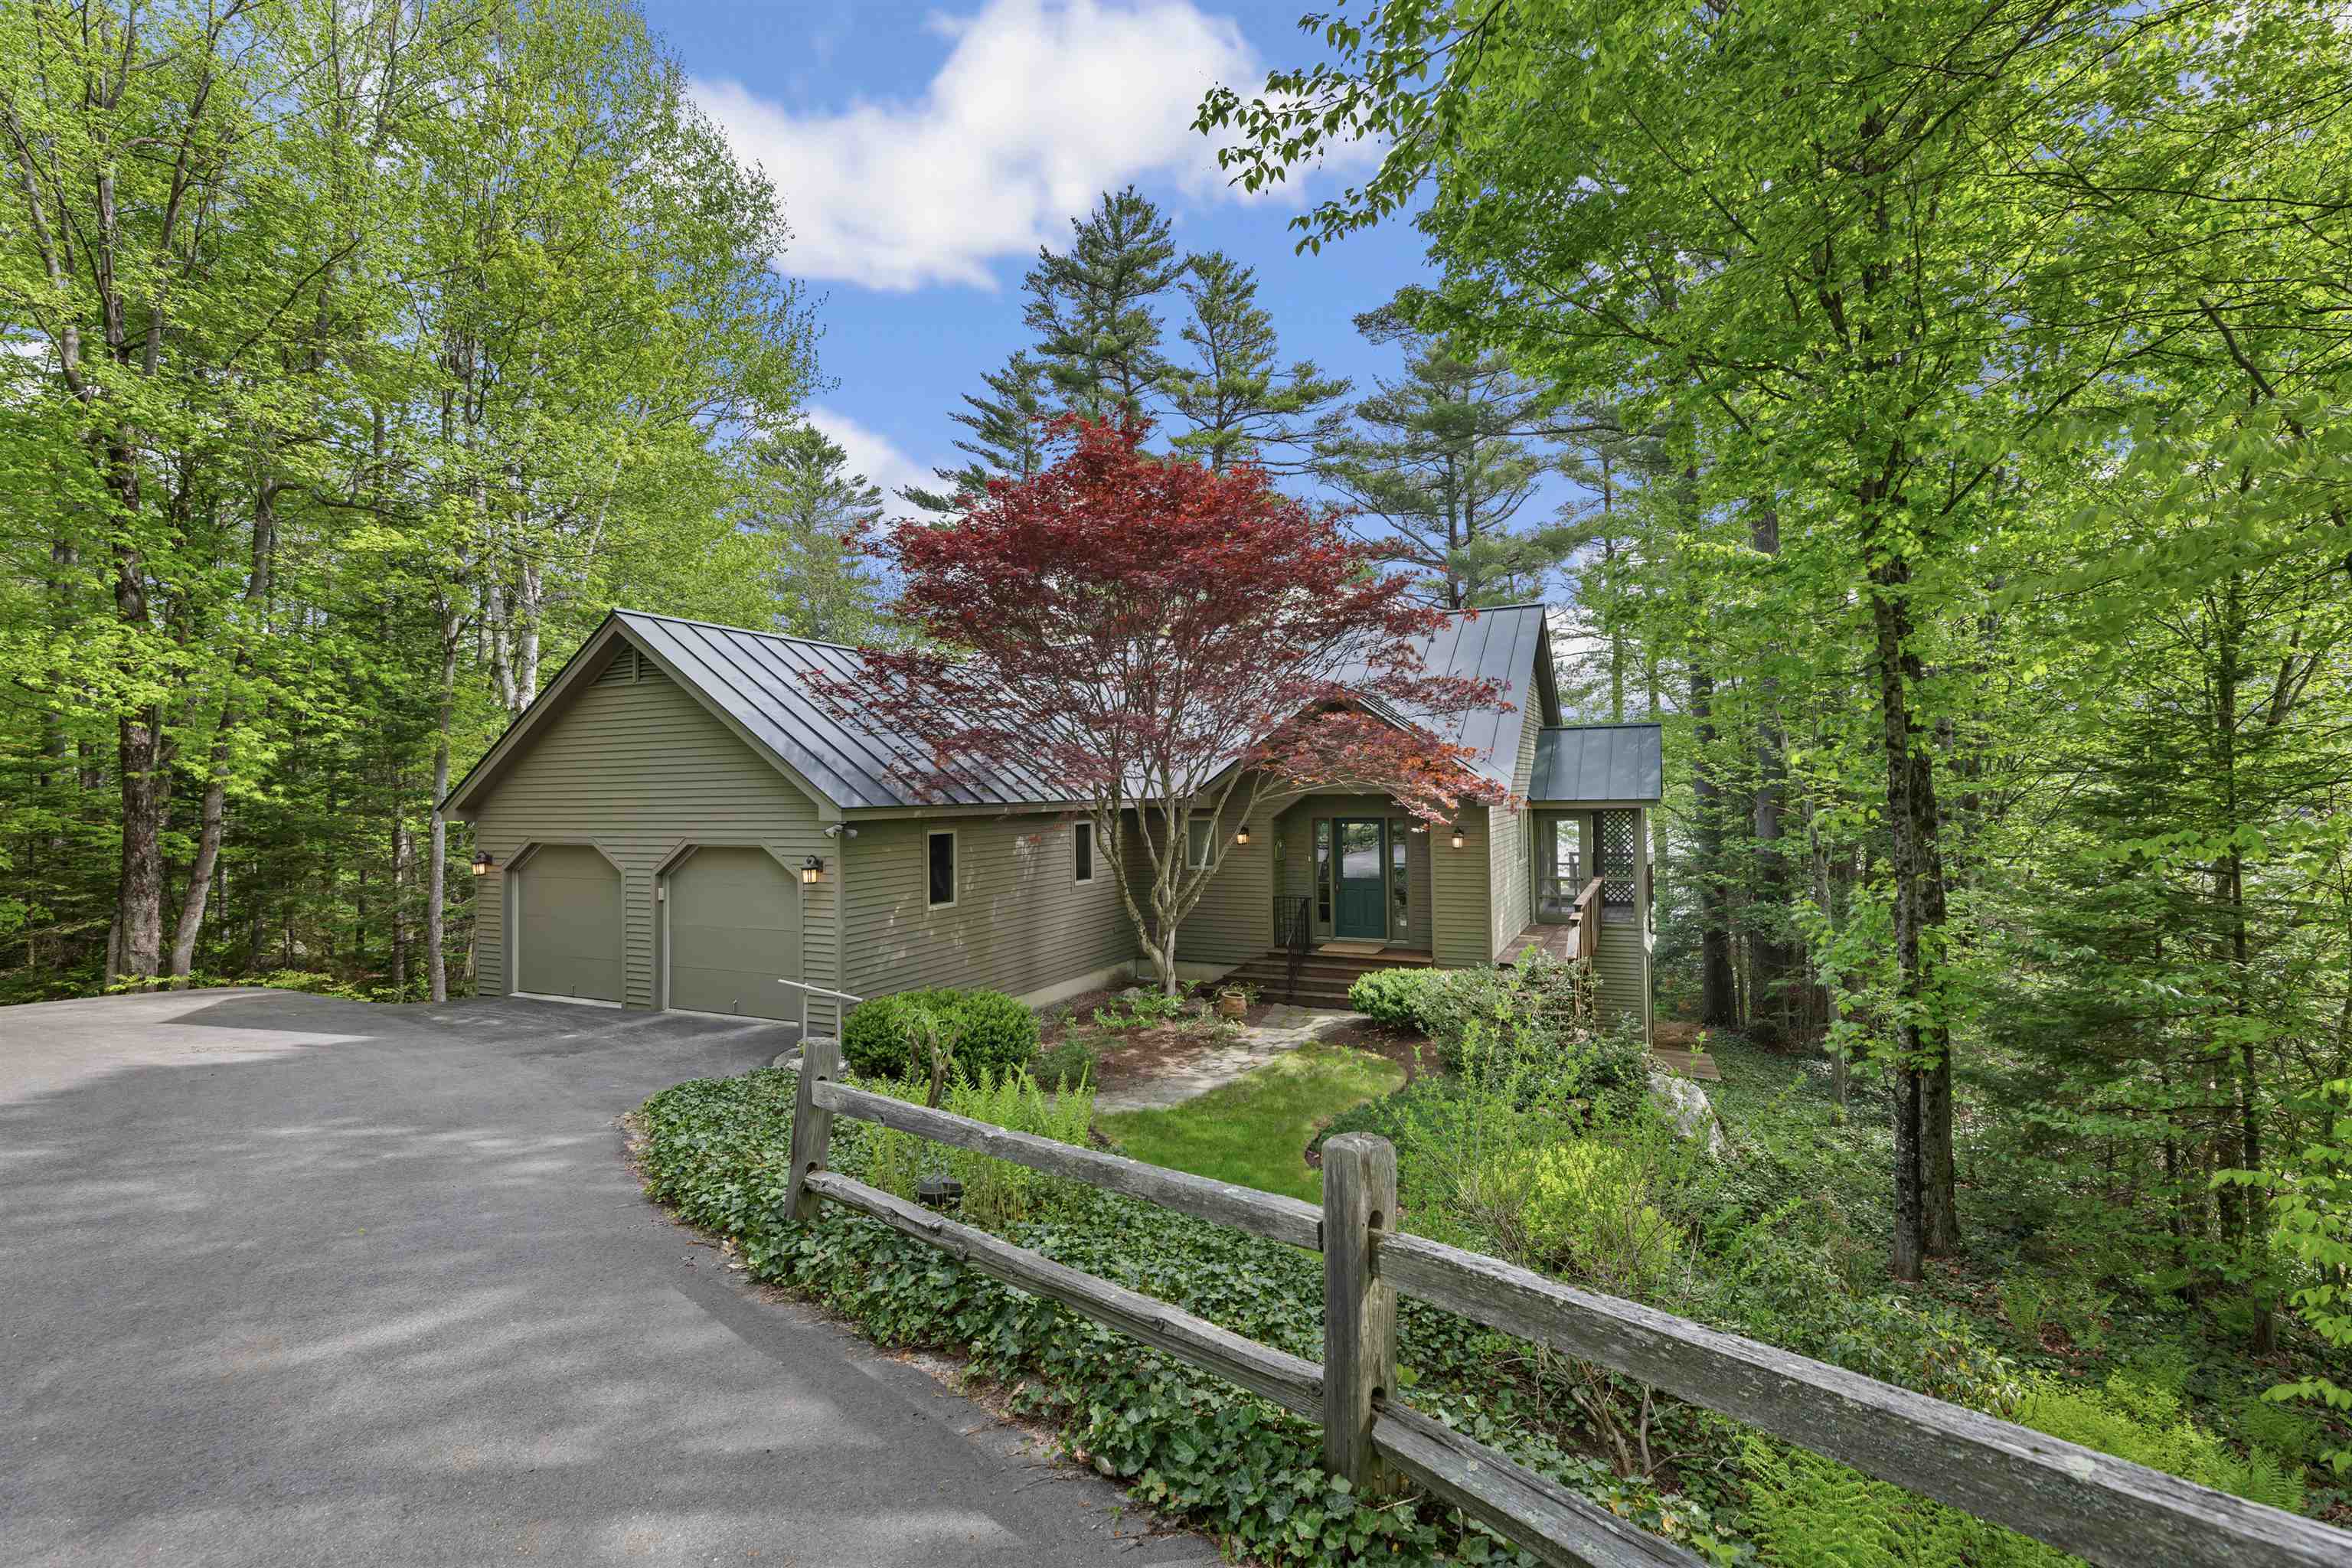
$1,275,000 $949 per sq.ft. New London NH Home »
Price Change! Reduced by $225,000 down 18% on August 11th 2026
100 Ft. of Waterfront on Lake Messer Pond
3 Beds | 3 Baths | Total Sq. Ft. 2467 | Acres: 0.46
Listed on Monday May 25, 2026
Description: Nestled on 100 feet of exclusive waterfront on Messer Pond, this beautifully designed 3 bedroom 2.5 bath McGray & Nichols home offers the perfect blend of comfort, light, and year-round enjoyment. Enjoy desirable first-floor living with a spacious primary suite featuring built-in shelving and an en suite bath with tiled shower and soaking tub. High ceilings and abundant natural light create an airy, welcoming feel throughout. The open-concept living area is ideal for entertaining or relaxing by the fireplace, flowing seamlessly into the dining area and kitchen, where everyone can gather. Step outside to a screened-in porch and expansive deck, perfect for enjoying peaceful water views. The lower level offers two additional bedrooms, a full bath, an office, a utility room with a workbench, and a generous common room with a wood stove. Walkout access to a second deck provides flexible space for guests, work, or recreation. Located just minutes from downtown New London, enjoy convenient access to shopping, dining, a hospital, grocery store, and summer stock theater. Municipal access to Little Lake Sunapee and Pleasant Lake includes town beaches and playgrounds. Only 15 minutes to Mount Sunapee Resort and Adventure Park, 30 minutes to the Upper Valley, and 90 minutes to Boston. This is a rare opportunity to enjoy waterfront living with both convenience and charm. See Listing Details & 44 images.

$415,000 $238 per sq.ft. Newbury NH Home »
Price Change! Reduced by $10,000 down 2% on July 22nd 2026
Waterfront on Pond Gillingham Pond
3 Beds | 2 Baths | Total Sq. Ft. 1745 | Acres: 3.3
Listed on Tuesday Jun 23, 2026
Description: Great opportunity for tranquil living in the heart of Newbury! Just 15 minutes from interstate 89, this home is on just over 3 very private acres with exclusive neighborhood access to Gillingham Pond. The home features 3 very spacious bedrooms and 2 full bathrooms, one of which has a jacuzzi tub, and separate stand up shower. With an open concept living area and kitchen, this home also boasts a large 3 season porch with views of the woods on all sides. There is a large basement with plenty of storage and a wood stove in great condition that effectively heats the entire home during the winter months. Come check it out! Open houses 6/27 and 6/28. See Listing Details & 18 images.
Under Contract

$625,000 $390 per sq.ft. Newbury NH Home »
Price Change! Reduced by $170,000 down 27% on August 7th 2026
Waterfront on Pond Chalk Pond
3 Beds | 2 Baths | Total Sq. Ft. 1602 | Acres: 7.6
Listed on Tuesday Oct 21, 2025
Description: Four-Season Getaway at Chalk Pond. Escape to this beautifully updated 3-bedroom, 2-bath contemporary Cape in the Sunapee Hills Association, where you'll find adventure in every season. Just a stone's throw to Chalk Pond, this home offers a blend of modern upgrades and natural beauty. Enjoy peace of mind with a long list of recent updates: a brand-new kitchen and baths, new windows and sliders, Woodstock Soapstone Co. hybrid wood stove, all-new appliances, whole-house generator, private well with reverse osmosis water treatment system, central air, and a new gutter system with leaf guards. The detached garage provides extra storage for all your gear, and the basement sauna is the ultimate spot to unwind after a day on the slopes. Spend your summer days kayaking, swimming, or paddleboarding on Chalk Pond, then gather on the sandy beach for a picnic or have some fun at the tennis and basketball courts or playground for the younger kids. Enjoy skating on the pond and easy access to Mount Sunapee and Ragged Mountain for skiing and snowboarding when winter arrives. Whether you're looking for a relaxing and peaceful retreat, a four-season family getaway, or a basecamp for outdoor adventures, this Sunapee Hills home offers the best of the Lake Sunapee region. See Listing Details & 60 images.

$639,000 $366 per sq.ft. Newbury NH Home »
Waterfront on Lake Sunapee3 Beds | 3 Baths | Total Sq. Ft. 1744 | Acres: 2.65
Listed on Wednesday Aug 5, 2026
Description: Rare opportunities like this don't come along often. Set on 2.65 beautifully landscaped acres in the heart of Newbury, this one-of-a-kind property offers two distinctly different homes that create an unmatched Lake Sunapee lifestyle. The year-round chalet serves as the primary residence, offering comfortable everyday living with an open-concept floor plan, vaulted ceilings, a spacious kitchen with island, bedroom, office, 1½ baths, central air conditioning, wood and gas stoves, generator readiness, and a two-car garage with room for your boat and outdoor gear. Just beyond sits the property's true treasure. An authentic early-1900s seasonal log cabin that has been lovingly cared for by the same family for generations. Rich with character, the cabin features exposed log walls, a stunning stone fireplace, two bedrooms, a ¾ bath, charming kitchen, and an inviting screened porch where you can relax with views toward Lake Sunapee while surrounded by spectacular perennial gardens. Whether you're looking for a private family compound, a multigenerational retreat, a place to host guests, or simply a property unlike anything else on the market, this estate offers remarkable flexibility. Backing directly to nearly 1,800 acres of Mt. Sunapee State Park, you'll enjoy immediate access to hiking, skiing, mountain biking, and year-round recreation. Walk to Newbury Harbor, the town beach, boat docks, restaurants, and enjoy all that Lake Sunapee has to offer, while returning home to your own peaceful retreat tucked among mature trees and beautifully maintained grounds. Properties that combine history, privacy, modern comfort, and an authentic Lake Sunapee lifestyle are exceptionally difficult to find. This is more than a home. It's a legacy property waiting for its next chapter. See Listing Details & 31 images.

$745,000 $363 per sq.ft. Newbury NH Home »
Price Change! Reduced by $4,000 down 1% on August 17th 2026
Waterfront on Pond Chalk Pond
3 Beds | 2 Baths | Total Sq. Ft. 2121 | Acres: 1.2
Listed on Monday Jul 6, 2026
Description: Enjoy the perfect blend of comfort, recreation, and four-season living in this spacious home located within the desirable Chalk Pond community. A three-car garage and tiled mudroom provide a practical welcome, leading into a bright living room with soaring cathedral ceilings and a gas fireplace. The open-concept floor plan offers excellent space for gathering and entertaining. The kitchen features granite countertops, stainless steel appliances, a tiled backsplash, and abundant cabinetry, with direct access to a large deck ideal for outdoor dining and relaxing. A second expansive deck extends the outdoor living space, while a flexible bonus room serves perfectly as a home office, studio, or hobby room. The first-floor primary suite offers a private retreat complete with built-ins, direct deck access, and ample space for a sitting area. The updated primary bath features a beautifully tiled shower and modern finishes. Upstairs, you'll find two generously sized bedrooms, including one with its own private deck, along with a full bath. Outside, enjoy a paved driveway, patio with fire pit, gazebo, and plenty of space to unwind after a day of adventure. As a member of the Chalk Pond Association, you'll enjoy access to a private beach, swimming area, kayak and canoe launches, tennis courts, basketball and volleyball courts, playground, and clubhouse, creating opportunities for recreation throughout the year. Whether you're spending summer days on the water, enjoying nearby hiking trails, or taking advantage of skiing and snowboarding at Mount Sunapee just minutes away, this location offers exceptional access to the best of the Lake Sunapee region. Conveniently located approximately 10 minutes from both downtown New London and Mount Sunapee Resort, this property is well-positioned for year-round enjoyment. See Listing Details & 41 images.
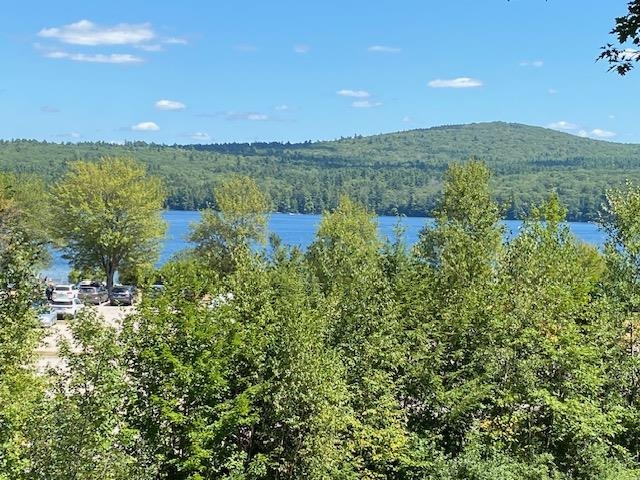
$799,500 $615 per sq.ft. Newbury NH Home »
Price Change! Reduced by $50,500 down 6% on July 29th 2026
Waterfront on Lake Sunapee
3 Beds | 2 Baths | Total Sq. Ft. 1300 | Acres: 7.46
Listed on Friday May 1, 2026
Description: VIEWS of Lake Sunapee and the mountains beyond from most of the property. Two buildings on the property one is a three bedroom and two bath cottage and another guest house and workshop/storage. Develop for housing, business, retail, condo or use the existing. One of the largest undeveloped parcels at the base of Mt Sunapee in Newbury. Special 7 acre property with 700 feet along Route 103 in a business zone. Opportunity to create something in a low tax rate town in a super location within walking distance to the entry of Sunapee Mountain Resort and Ski Area, State Beach on Lake Sunapee and Salt Hill Pub. Great location with good traffic count. Lot's of potential here. Abutting property is Lake Sunapee State Park Beach. Desirable area great potential and super location. See Listing Details & 35 images.

$2,995,000 $1,478 per sq.ft. Newbury NH Home »
70 Ft. of Waterfront on Lake Sunapee3 Beds | 3 Baths | Total Sq. Ft. 2026 | Acres: 0.3
Listed on Thursday Jul 9, 2026
Description: This beautifully designed three level contemporary home offers the perfect combination of comfort, style, and year-round Lake Sunapee living. Walking into the main level hallway, with powder room and laundry you turn immediately into the WOW..the open concept Living, Dining and Kitchen all enjoy a dramatic wall of glass and sliding doors that open to expansive decks filling the home with natural light and spectacular Lake Sunapee views. The lower level includes two bedrooms, a small family room, and full bath, providing a perfect private guest suite or children' space. Occupying the entire third level, the private primary suite is a peaceful retreat with cathedral ceilings, a beautifully tiled bath, a generous dressing closet, and an adjoining room ideal as a sitting room, home office or additional sleeping space. A wall of glass opens to a private deck where you can begin each day overlooking the sparkling waters of Lake Sunapee or escape for an afternoon read where no one can find you!Now - follow the walkway to one of the properties most exeptional features- an expansive deck built above a coveted boathouse. From this remarkable gathering space, enjoy panoramic views of Lake Sunapee. Whether entertaining friends, watching sailboats drift by, or enjoying a quiet morning coffee, this is the place where memories are made. Below, the spacious boathouse provides generous storage for all of your waterfront gear. Just five minutes from Mount Sunapee Resort, you'll enjoy skiing,snowboarding, hiking, mountain biking in every season. While the lake offers endless opportunities for boating sailing swimming, paddleboarding, fishing or just floating> Charming nearby New London provide wonderful dining and shopping and antiquing and full services with Boston just 90 minutes to the south.Recent improvements include a brand-new central heating and cooling system.The drivway is scheduled to be paved and equipped with heat tracks for convenient winter access. See Listing Details & 53 images.

$3,250,000 $2,799 per sq.ft. Newbury NH Home »
Price Change! Reduced by $200,000 down 6% on July 23rd 2026
80 Ft. of Waterfront on Lake Sunapee
3 Beds | 2 Baths | Total Sq. Ft. 1817 | Acres: 0.4
Listed on Thursday May 14, 2026
Description: Waterfront on Lake Sunapee! Experience lake living at its finest with this 3-bedroom, 2-bathroom home with the ultimate four-season retreat. Step inside to an open-concept layout with stone fireplace, cathedral ceilings and a floor to ceiling gable window that frames stunning lake views. Dine while overlooking the lake in the perfect setting and watch the boats pass by. The updated kitchen features a butcher block breakfast bar, granite counters and updated appliances, with access to the sunporch perched in the trees, ideal for summer cookouts or just relaxing. The first level also includes a bedroom and a ¾ bath. Two separate lofts provide additional sleeping space or private nooks for reading or office work. The finished lower level has a primary bedroom with more lake views, a full bathroom, laundry and an office. Two outbuildings present an opportunity for a recreation room, art studio or creative retreat, with the garage offering convenient storage and an EV charging station. The true beauty of this property is at the water's edge, a much sought after boathouse with expansive deck where you can spend your days soaking up the sun or gathering around the fire pit on summer nights. Launch your boat onto one of New Hampshire's cleanest lakes for a leisurely cruise, a refreshing swim or a fishing adventure. Lake Sunapee spans three towns, covers over 4,000 acres, with a maximum depth of 112' and features three lighthouses and 11 islands to explore. Minutes from both Sunapee and Newbury Harbors for dining, shopping and local events. Winter fun at Mount Sunapee is only moments away and access to local trails for hiking and biking are close by. The location also offers easy access to many golf courses, scenic trails off of Bay Point Road, restaurants, breweries, and so much more. Concord is 45 minutes away for additional dining and entertainment options. This is more than a home, it's the lifestyle you have been wanting on one of New Hampshire's most beautiful lakes. See Listing Details & 60 images. Includes a Virtual Tour

$315,000 $162 per sq.ft. Newport NH Home »
Price Change! Reduced by $40,000 down 13% on September 5th 2026
3 Beds | 3 Baths | Total Sq. Ft. 1950 | Acres: 3.03
Listed on Sunday Jul 26, 2026
Description: Unique opportunity to own two separate lots being sold together! The primary residence features a two-bedroom, one and 1/2 bath living space above an oversized two-car garage, making it an ideal setup for an automotive enthusiast, hobbyist, or mechanic seeking abundant workshop and storage space. Also included is a single-wide mobile home, offering excellent potential for extended family, guests, or rental income. The properties share a driveway and well, providing added convenience while maintaining the benefits of two separate lots. Delayed showings until Open House Sat 8/1 12-2 Whether you're looking for a multi-generational living arrangement, investment potential, or the perfect home with an exceptional garage, this property offers flexibility and value. Needs rehab and may need to be cash. See Listing Details & 55 images.
Under Contract

$325,000 $212 per sq.ft. Newport NH Home »
3 Beds | 2 Baths | Total Sq. Ft. 1535 | Acres: 0.23Listed on Friday Aug 28, 2026
Description: ***OFFER DEADLINE - THURSDAY, SEPTEMBER 3RD AT NOON!*** Welcome to this beautifully renovated 3-bedroom home located in Newport, NH, offering 1,500+ finished square feet on a level 0.23-acre lot. This move-in ready Cape masterfully blends modern aesthetic design with essential structural upgrades. The main level features two first-floor bedrooms, including a comfortable primary space equipped with its own private en-suite bathroom featuring a modern three-quarter shower. The open-concept living and dining area boasts dramatic vaulted ceilings with warm pine tongue-and-groove paneling, white painted beams, a black ceiling fan, light oak-look flooring, and an open staircase with modern black metal railings. Adjacent, the fully remodeled kitchen features crisp white cabinetry, sleek dark countertops, stainless steel appliances, and white shiplap ceilings with recessed lighting. Upstairs, an additional bedroom showcases cozy wood-paneled sloped ceilings, complemented by a stylish updated bathroom offering a gray vanity, matte black fixtures, a black-framed mirror, and a built-in linen cabinet. Major mechanical upgrades include a new 36K multi-zone cold-climate mini-split heat/AC system, an upgraded 200-amp electrical panel, all-new PEX water lines and PVC plumbing, and a 40-gallon electric water heater. Exterior highlights include a great backyard, a durable metal roof, energy-efficient fiberglass replacement windows and doors, plus a 2-car garage! Situated just 10 miles from year-round recreation at Mount and Lake Sunapee and 15 miles from New London and Colby-Sawyer College, this property sits only 15 minutes from Claremont for convenient shopping and dining. You will also enjoy an easy commute to Dartmouth, Lebanon, and everything the Upper Valley has to offer. See Listing Details & 57 images.
Under Contract

$395,000 $405 per sq.ft. Newport NH Home »
3 Beds | 2 Baths | Total Sq. Ft. 1804 | Acres: 1.5Listed on Wednesday Aug 26, 2026
Description: Welcome home! This move-in-ready 3-bedroom, 2 bath property offers comfortable living space, a versatile layout, and an ideal location near the beauty and recreation of Mt. Sunapee and Lake Sunapee. The spacious primary bedroom is conveniently located on the first floor, providing easy one-level living. The finished lower level adds valuable additional living space perfect for a family room, home office, guest area, or recreation room. A walkout from the lower level leads directly to the backyard patio, creating an inviting space for outdoor entertaining, relaxing, or enjoying the surrounding setting. With three bedrooms, two full baths, a finished walkout lower level, and close proximity to skiing, boating, hiking, and year-round outdoor activities, this home is ready for its next owners. Whether you're looking for a full time residence, vacation getaway, or investment opportunity, this property offers an appealing combination of comfort, convenience, and location. Don't miss the opportunity to make this Sunapee-area home your own! See Listing Details & 36 images.

$419,900 $272 per sq.ft. Newport NH Home »
Price Change! Reduced by $20,000 down 5% on August 19th 2026
3 Beds | 3 Baths | Total Sq. Ft. 2631 | Acres: 0.48
Listed on Monday Jun 29, 2026
Description: OWNER SAYS SELL: price just improved. Nestled on a quiet side street just minutes from downtown Newport and 15 minutes from the sparkling shores of Lake Sunapee, this newer 3 bedroom home is designed for the way people actually live. The open concept main level flows beautifully for everyday ease with one-floor living at its finest - while charming hidden spaces throughout the home add personality, and surprise. When it's time to work, create, or gather for movie night, head downstairs to the fully finished basement - a space flexible enough to serve as a home office, home theater, or both. The attached two-car garage keeps life simple through every New Hampshire season, and outside, a dedicated gardening space invites you to grow something beautiful. Lake Sunapee's beaches, boating, and year-round recreation are just a short drive away. Downtown Newport's shops and dining are practically around the corner. See Listing Details & 30 images.

$439,900 $217 per sq.ft. Newport NH Home »
Price Change! Reduced by $10,000 down 2% on September 14th 2026
3 Beds | 2 Baths | Total Sq. Ft. 2023 | Acres: 4
Listed on Monday Aug 17, 2026
Description: Welcome to this lovingly cared for antique Cape in Newport, NH, where historic charm meets the best of New England living. Built circa 1700 and set just minutes from Mount Sunapee and a short drive to Lake Sunapee, this warm and inviting home offers easy access to skiing, snowboarding, lake days, and year-round mountain recreation. Inside, wood floors, abundant natural light, and a stone hearth with a wood-burning stove create a cozy gathering space. Thoughtful details include a built-in cabinet, tucked-away pantry, and a front bonus room with two bookcases featuring beautiful leaded-glass doors, perfect for books, keepsakes, or display pieces. The kitchen offers a vaulted ceiling with exposed wood beam, stainless steel appliances, space for eat-in dining, and direct access from the attached two-car garage. The first floor also includes the primary bedroom with en suite and another full bathroom, while the second floor offers two additional bedrooms plus a separate room for storage or flexible use. See Listing Details & 55 images.

$459,000 $353 per sq.ft. Newport NH Home »
Price Change! Reduced by $15,900 down 3% on September 1st 2026
3 Beds | 2 Baths | Total Sq. Ft. 1300 | Acres: 0.94
Listed on Tuesday Aug 11, 2026
Description: Great price improvement on this rare move in ready new build! .93 acre +/- lot. This home has been meticulously built by Neighborhood Contracting for the discerning buyer. No detail overlooked. Enter from the large covered porch into the soaring vaulted ceiling over the living/dining/kitchen open concept space that has direct access to the rear deck. Executive style home with two bedrooms/bath to the right and the primary suite to the left. Primary walk in closet with option for washer/dryer, or select the basement hookups for this. Maple flooring throughout the living areas, tiled baths. The basement is a full light walkout with plumbing stubbed in for your future expansion plans, in-law, ADU or additional living space. 2 car garage. Easy access to downtown, major routes, Mt Sunapee Vail Resort and Lake Sunapee. Showings begin at the Open House on Saturday 8/15 from 1-3. See Listing Details & 45 images.
